
By Dr. Tommy Zakrzewski
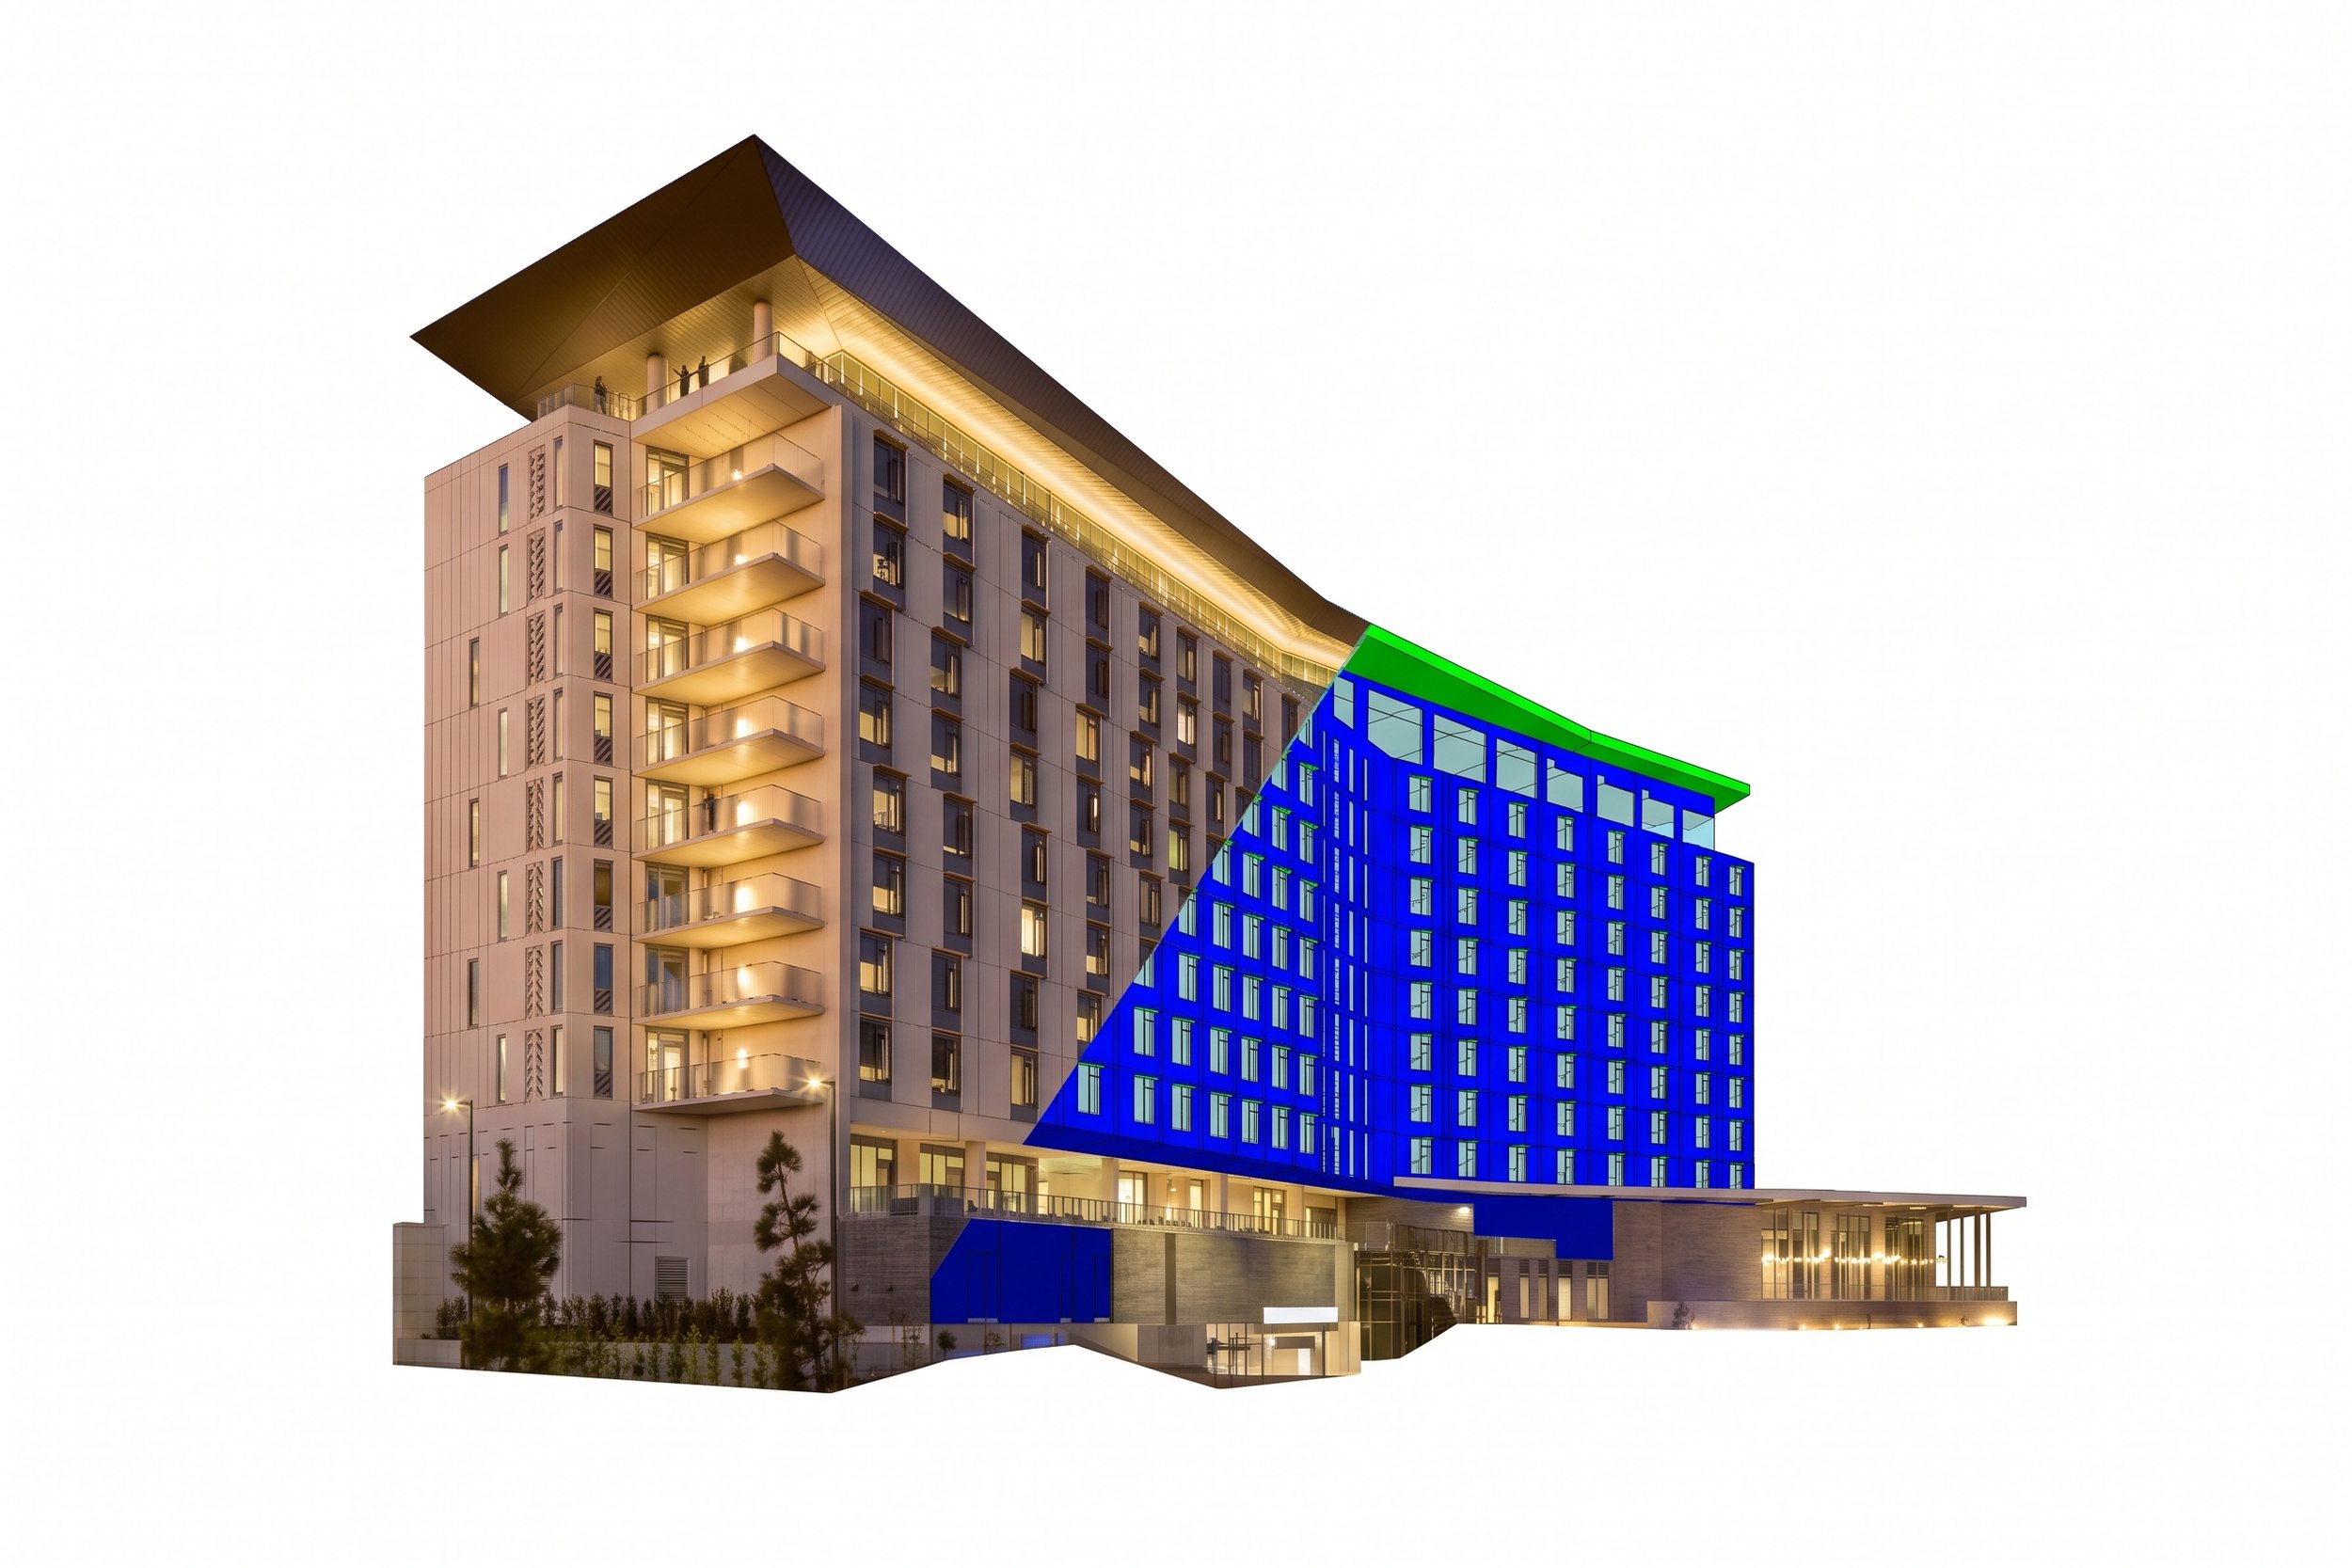
Designing for energy is fundamentally designing for health, safety, and welfare. The choices architects make about building performance directly influence carbon emissions, resilience during outages, and the comfort and well‑being of the people who occupy the spaces they create every day.
As expectations for lower‑carbon outcomes rise, and as firms work to demonstrate meaningful progress toward the AIA 2030 Commitment’s energy‑reduction goals, architects must treat energy modeling not as a specialty service or a late‑stage check, but as a key part of realizing design intent and delivering truly high‑performance buildings.
Why Early Modeling Changes Outcomes
The decisions with the greatest influence on building performance happen long before systems are selected. Orientation, massing, window‑to‑wall ratio, shading, daylighting, natural ventilation, and envelope design all shape the building’s energy profile. These are architectural decisions that carry enormous leverage, and are often made in the earliest phases of design.
When modeling begins early, it keeps these strategies alive. It helps teams understand how the building interacts with climate, how loads can be reduced before mechanical systems are even considered, and how design choices ripple through the project’s long‑term performance.
A Phased Modeling Workflow That Protects What Matters
A structured modeling workflow can help project teams ensure that performance goals stay intact from concept through construction. Let’s take a look at what models protect during each project phase:
Predesign
Energy models during this phase protect the target. Before geometry exists, modeling establishes the project’s energy goal. Climate analysis, solar exposure, wind patterns, and benchmarking define the baseline and set the reduction target. This step anchors the project’s trajectory and prevents the goal from drifting as design progresses.
Concept and Schematic Design
Energy models during this phase protect passive strategies. Simple box models test massing, orientation, glazing ratios, shading, daylight potential, natural ventilation, and envelope performance. These high-leverage, low-cost moves that are vulnerable to erosion if not modeled and documented early.
Design Development
Energy models during this phase protect efficiency measures. As assemblies, glazing specifications, lighting power densities, and preliminary system comparisons take shape, the model becomes a guardrail. It prevents scope creep, protects passive and active strategies from value engineering, and keeps the design aligned with the energy target.
Construction Documents
Energy models during this phase protect design intent. The updated model verifies that the drawings match the performance goal. This is where the final predicted EUI is recorded, ensuring that the design team’s intent carries through to documentation.
Construction administration and closeout
Energy models during this phase protect the portfolio. The final model checks the as‑built condition, informs annual reporting, and carries lessons learned into the next project. This step helps firms understand their trajectory toward 2030 and continuously improve their modeling practice.
Better Sustainability Outcomes
Energy modeling is more than a technical exercise, it’s part of connected strategy for climate action, resilience, and human comfort. It’s also a professional obligation. When architects lead modeling early and on every project, they can design and deliver buildings that use less energy, emit less carbon, and operate more reliably over time.
Want to dive deeper into this information? Reach out to schedule a complimentary CEU session on this topic for your team or talk about how to apply these ideas to your projects!
